projects

Kitchen & ADA Bathroom Remodel

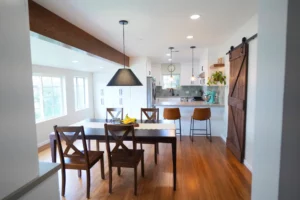
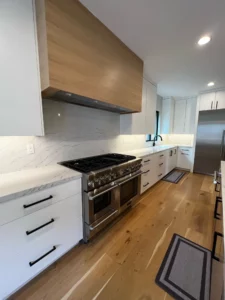
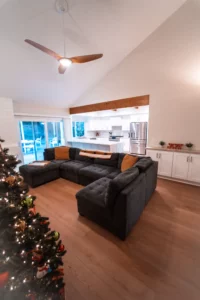
Culver City, CA Kitchen & ADA Bathroom Remodel From Concept to Reality  This interior remodel in Culver City, CA marked the second phase of a full-property transformation for a repeat client. After previously enhancing the home’s exterior and curb appeal, Abraham Building & Consulting returned to take the interiors to the next level—focusing on function, comfort, and modern design. The project included two fully remodeled bathrooms, both built to be ADA compliant with accessibility in mind, as well as a full kitchen renovation featuring semi-custom cabinetry and updated finishes. To open the space, we removed an interior wall and installed an exposed beam, giving the layout a more spacious and inviting flow. Completed in just 2 months, this remodel not only improved the home’s style and usability, but also reinforced our client’s trust in our ability to deliver consistent, high-quality results. More Designs You’ll Love

Read More »

Historic Structure ADU Conversion

Hollywood Hills, CA Historic Structure ADU Conversion From Concept to Reality  This unique ADU project in Hollywood Hills, CA involved converting a 120-year-old structure into a fully functional 320 sq. ft. accessory dwelling unit. Abraham Building & Consulting approached the project with care, preserving the character of the property while delivering modern upgrades. The transformation began with a new foundation and the pouring of 14 concrete caissons to stabilize the hillside location. Two retaining walls and shoring walls were constructed to reinforce the structure, followed by the installation of a new roof that was expertly matched to the main home for a seamless look. Inside, the ADU includes a compact kitchenette and a full bathroom—efficiently designed to maximize livability within a small footprint. Completed over the course of 1 year, this build is a true blend of historic preservation and modern engineering. More Designs You’ll Love

Read More »

Traditional Farmhouse Kitchen Remodel

Westlake Village, CA Traditional Farmhouse Kitchen Remodel From Concept to Reality  This complete kitchen remodel in Westlake Village features a warm, traditional farmhouse design with elegant French influences. Abraham Building & Consulting removed a load-bearing wall to create a spacious open-concept layout, enhancing both functionality and charm. The kitchen is equipped with custom cabinetry, panel-ready appliances including a hidden dishwasher and a stunning range with a classic French-style hood that serves as the focal point. Every detail was thoughtfully curated to combine timeless appeal with modern convenience, making this space ideal for family life and entertaining. Completed in just 3 months, this remodel showcases the craftsmanship and attention to detail that define every Abraham Building & Consulting project. https://youtu.be/9YY418K64l8https://youtu.be/wUysnR3UPNk More Designs You’ll Love

Read More »

Garage-to-Man Cave Conversion

Long Beach, CA Garage-to-Man Cave Conversion From Concept to Reality  This creative garage transformation in Long Beach, CA turned a standard space into a one-of-a-kind man cave oasis. Abraham Building & Consulting brought the vision to life with sleek flooring, custom glass elements, and a bold custom mural that gives the space personality and energy. Designed for entertainment, relaxation, and style, this converted garage blends functionality with a unique vibe—perfect for a game room, lounge, or creative retreat. More Designs You’ll Love

Read More »

Rental Property Renovation

Simi Valley, CA Rental Property Renovation From Concept to Reality This Simi Valley remodel was a return project for one of our valued clients, after transforming their personal home, they called us back to upgrade their rental property. Their goal was to provide a cleaner, more modern living space for tenants, and we delivered just that with a complete renovation completed in only 3 weeks. The project included new vinyl plank flooring throughout, a fully remodeled kitchen and bathroom, fresh interior paint, and the removal of outdated acoustic ceilings. These upgrades not only elevated the comfort and appearance of the space but also increased the property’s overall value and tenant appeal. This quick-turn remodel reflects our  ability to deliver high-quality results on a tight timeline, with care and consistency at every step. https://youtu.be/Oyh1s3DgUhohttps://youtube.com/shorts/VOkBjbepxFk More Designs You’ll Love

Read More »

Room Addition & Whole Home Remodeling

Room Addition & Whole Home Remodeling in Chatsworth, CA From Concept to Reality This transformative project in Chatsworth, CA included a full home remodel and a strategic room addition that expanded the property from 2,700 sq. ft. to 3,200 sq. ft. We managed the entire process, from plans and permits to final finishes delivering a modern, spacious, and highly upgraded residence. As part of the addition, the master bedroom and bathroom were enlarged to create a luxurious retreat. All three bathrooms were fully remodeled, a new laundry room and powder room were added, and the home now features 4 bedrooms and 3.5 bathrooms. Inside, the upgrades include custom cabinetry, recessed lighting throughout, new flooring, and a sleek open-concept kitchen with a large island at the heart of it all. The entire house was rewired and repiped, and a new Owens Corning Cool Roof with upgraded plywood and underlayment was installed. Additional improvements include brand-new windows, full interior and exterior paint, and a contemporary design finish that brings the home to life. https://youtube.com/shorts/Pco3TZomEmEhttps://youtube.com/shorts/XUGqvUIat_0https://youtube.com/shorts/F5rBfBU1Mpohttps://youtube.com/shorts/RMBqvCLKUX8 More Designs You’ll Love

Read More »

Farmhouse Kitchen Remodel

Pasadena, CA Farmhouse Kitchen Remodel From Concept to Reality This charming kitchen remodel in Pasadena, CA brought fresh life to a classic home by creating a spacious, open-concept farmhouse-style kitchen. We removed a load-bearing wall to enlarge both the kitchen and dining areas, giving the space improved flow and functionality. The remodel features custom cabinetry, a hand-crafted tile backsplash, new flooring throughout the kitchen and dining area, and fresh interior paint. The result is a bright, inviting space that balances rustic farmhouse charm with clean, modern design elements, perfect for everyday living and entertaining. https://youtube.com/shorts/gXUfLe4VqI4https://youtube.com/shorts/gXHXoysZc5U More Designs You’ll Love

Read More »

Complete Home Remodel

Sherman Oaks, CA Complete Home Remodel From Concept to Reality  This full home remodel in Sherman Oaks by Abraham Building & Consulting transformed every inch of the property—from interior upgrades to exterior enhancements. The project included a complete kitchen remodel featuring a spacious, beautifully designed island and new flooring installed throughout the home. Three bathrooms were fully remodeled, with the master suite showcasing a luxurious walk-in shower and a freestanding soaking tub. Additional upgrades included new custom railings, window treatments, and blind installations. We also replaced several windows and completed a full roof replacement to ensure long-term durability and energy efficiency. The transformation extended outdoors with a complete backyard remodel, delivering a seamless indoor-outdoor lifestyle perfect for relaxing and entertaining. More Designs You’ll Love

Read More »

Kitchen Remodeling

Kitchen Remodeling Simi Valley, CA From Concept to Reality This kitchen remodel brings a fresh and functional upgrade to suburban living. Modern quartz countertops and matte-finish custom cabinetry enhance the layout, while brushed-metal fixtures and warm wood accents add character. A stylish backsplash and thoughtful lighting create a welcoming and well-lit space that’s perfect for cooking, family hangouts, or entertaining guests. More Designs You’ll Love

Read More »

Complete Backyard Outdoor Renovation

Complete Outdoor Renovation with Modern Features & Full Utility Upgrades From Concept to Reality   This complete backyard transformation showcases a fully integrated outdoor living space, carefully designed and executed from the ground up. The project features newly installed pavers throughout, a custom-built BBQ area perfect for entertaining, a modern shed for added functionality, and beautifully constructed planters filled with curated greenery. Every detail was thoughtfully planned—from the DG (decomposed granite) walkways to the precise drainage system that runs all the way to the curb. We also handled the full irrigation and lighting systems to ensure the space remains vibrant and welcoming at all hours. On the utility side, we installed a new HVAC system, a sleek EV car charger, and all-new outdoor steps to enhance both aesthetics and functionality. Every element—from hardscape to electrical—was completed with precision and care, reflecting ABC Pro Contractor’s commitment to craftsmanship, modern living, and long-term durability. More Designs You’ll Love

Read More »

A Los Angeles Contractor
You Can Count On

If you are looking for a comprehensive solution to your home remodeling and construction needs, let Abraham Building & Consulting help. We provide free consultations and offer financing options to help get your project going!